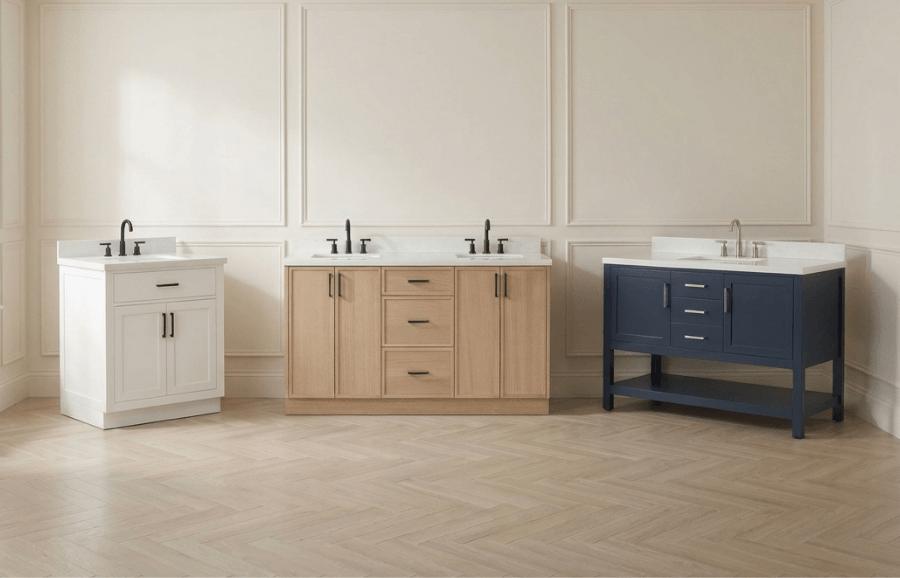
Introduction
The right size is the widest vanity that fits your wall run while leaving at least 30 inches of clear floor space in front of it. Start with the wall you have, subtract room for the door to swing and for comfortable movement, and choose the largest width that still clears those limits.
As a starting point, single sink vanities work from 30 to 66 inches, and double sink vanities run from 60 to 72 inches. ARIEL Bath covers this full range in standard sizes from 30 to 72 inches, with an 85 inch vanity and linen tower set as an option for larger rooms that need extra storage.
Choosing a size comes down to three steps, and the rest of this guide follows them in order:
-
Measure your space to find your maximum width.
-
Match that width to your room.
-
Choose your sink configuration.
Step 1: Measure your space to find your maximum width
Your maximum vanity width is your wall run minus the clearances you have to protect. Before you look at any sizes, measure the space and work out the widest cabinet it can hold. That single number carries you through the rest of the decision.
 ARIEL Hepburn 30 Inch Single Sink Vanity vs 72 Inch Double Sink Vanity Dimension
1.1 Measure the wall
Measure the wall from side to side where the vanity will sit. Subtract space for anything that eats into that run: the door swing, trim, and baseboard. Write down the usable width you are left with.
1.2 Apply the clearances that set your limit
Three clearances decide how much of that wall you can actually use.
-
Front clearance: Leave at least 30 inches of clear floor space in front of the vanity for comfortable use, the standard recommended by the National Kitchen and Bath Association. Building codes set a lower floor: the International Residential Code requires a minimum of 21 inches. Use 30 inches as your target and treat 21 inches as the absolute minimum.
-
Side clearance: Leave about 15 inches from the center of each sink to the nearest side wall, so faucets and elbows have room.
-
Double-vanity clearance: A double vanity generally needs a wall of about 7 to 8 feet once side clearance is included, which is why 60 inches of width is the practical starting point for two sinks.
1.3 Account for the countertop overhang
The countertop overhangs the cabinet by about one inch on each side. A 36-inch cabinet has a top closer to 38 inches. Subtract about two inches from your wall limit when you pick a cabinet width, so the finished top still clears the side walls.
1.4 Confirm depth and height fit
Two ARIEL specs are fixed, so check them against your room rather than choosing them.
-
Depth: ARIEL vanities have a standard depth of 22 inches, measured from the wall to the front of the cabinet. Measure from your back wall out into the room and confirm a drawer or door can open fully without hitting the toilet, tub, or opposite wall.
-
Height: ARIEL vanities have a standard height of 36 inches from floor to the top of the counter, which is comfortable for most adults standing at the sink. If children are the main users, factor that into your decision.
A practical check before you order: mark the vanity footprint on the floor with painter's tape, then open the door and stand at the sink. If the room still moves comfortably, the size works.
By the end of this step you have one number, your maximum width. Step 2 turns that number into a size.
Step 2: Match your width to your room
Once you know your maximum width, match it to your room type. A powder room, a shared bath, and a master suite each have a natural size band, so your room tells you which end of your available width to aim for.
The table below summarizes the three bands across ARIEL's standard sizes:
|
ARIEL Bath Vanity Width |
Best for |
Sink options |
Counter and storage |
|
Powder rooms, small full baths |
Single (center offset) |
Modest: one sink, limited drawers |
|
|
Guest baths, standard single baths |
Single (center/right/left offset) |
Moderate: usable counter on one side |
|
|
Medium baths |
Single (center/right/left offset) |
Generous single-sink storage |
|
|
Medium and shared baths |
Single (center offset) |
Comfortable counter and drawer space |
|
|
Large single or compact shared baths |
Single (center offset) |
Wide counter, more drawers |
|
|
Shared baths, entry-level double |
Single (center offset) or Double |
Two sinks, or one sink with wide counter |
|
|
Shared and master baths |
Single (center offset) or Double |
Two sinks with workable spacing |
|
|
Master baths |
Double |
Two sinks, full counter and storage |
|
|
Master and large baths needing extra storage |
Double, with linen tower |
Vanity and linen tower set: two sinks plus full-height storage |

2.1 Small bathrooms and powder rooms (30 to 36 in.)
For a powder room or small full bath, a 30 inch single sink vanity is the standard fit. It provides a usable sink and a small amount of storage without dominating the floor. A 36 inch vanity is the next step up for a small full bath that has a little more room. In very tight spaces, a floating, wall-mounted vanity keeps more of the floor visible, which makes the room feel more open.
At this end of the range you gain floor space and give up storage, which suits a bathroom where storage is not the priority.

2.2 Medium and shared bathrooms (42 to 54 in.)
For a standard, guest, or medium bathroom, a 42 to 54 inch single sink vanity covers most needs comfortably. The 42 and 48 inch widths are the point where storage and counter space become genuinely comfortable, with room for drawers on one side and a clear landing area on the other. A 54 inch vanity gives the widest single sink counter and the most drawers.
The trade-off in this band is counter space against floor clearance. A 48 or 54 inch vanity gives the most usable counter of the single sink widths, but it can crowd a tight layout, so confirm the front clearance from Step 1 before choosing it.

2.3 Large and master bathrooms (60 to 85 in.)
For a master or large shared bathroom, a 60 to 72 inch vanity gives the widest counter and full storage. This band is also where a second sink becomes an option, which is the decision in Step 3. At 60 and 66 inches you can still choose a single sink with a wide counter; at 72 inches, two sinks fit comfortably with full faucet spacing. If the room needs more storage than a standalone vanity provides, ARIEL 85 inch vanity set pairs a double vanity with a full-height linen tower.

A note on odd sizes
You may see odd widths such as 31, 37, 43, 49, 55, 61, 67, or 73 inches on some ARIEL vanities. These are the same even-size vanities paired with a Carrara White Marble or Pure White Quartz top, which adds about an inch to the width. They are a top configuration, not a separate size band.
For planning your space, measure against the even sizes above, then confirm the exact top width on the product you choose. For rooms wider than 72 inches, ARIEL offers vanity and linen tower sets that span 68 to 94 inches total, including the 85 inch set, which add full-height storage alongside the vanity.
Once you have matched your width to your room, the last decision is how the sink sits in it.
Step 3: Choose your sink configuration
At 60 inches and up with two regular users, choose a double vanity. Below that, one generous sink works better than two cramped ones, because two sinks in a narrow cabinet leave little counter space between them.
3.1 Single vs Double
Double sink widths run 60, 66, and 72 inches. The 60 and 66 inch widths sit in an overlap zone: either a single or a double sink fits, so the choice comes down to how many people use the bathroom at once rather than the width alone. At 72 inches, two sinks have full faucet spacing and each user gets a comfortable share of the counter.
3.2 When to use an Offset sink
An offset sink, positioned to the left or right rather than the center, shifts the usable counter to one side. In a narrow bathroom, or where the vanity sits next to a wall or fixture, an offset sink puts a run of open counter where you need it instead of splitting it in two. For most single sink widths a centered sink is the default; consider an offset when the layout is tight on one side.

Conclusion
Choosing a vanity size follows three steps: measure your space to find your maximum width, match that width to your room, then choose your sink configuration. AREL single sink vanities cover 30 to 66 inches, doubles run 60 to 72 inches, and the 60- and 66-inch widths work either way depending on how many people share the room.
Once you know your target width, you can compare the ARIEL options at that size directly.
Frequently Asked Questions
-
Q: What is the most common bathroom vanity size?
ARIEL Bath: The most common single-sink width is 36 inches, which suits guest and standard bathrooms. It provides usable counter space and moderate storage without crowding a medium-sized room. - Q: What is the ARIEL standard bathroom vanity depth and height?
ARIEL Bath: ARIEL vanities have a standard depth of 22 inches and a standard height of 36 inches from the floor to the top of the counter. The 36-inch height is comfortable for most adults standing at the sink. - Q: How much space do you need for an ARIEL double vanity?
ARIEL Bath: You need about 60 inches of vanity width at a minimum for a comfortable double, which usually calls for a wall of roughly 7 to 8 feet once side clearance is included. Below 60 inches, a single sink with a wider counter is the better choice. - Q: Why do some ARIEL vanities come in odd sizes like 31 or 49 inches?
ARIEL Bath: Odd widths such as 31, 37, 43, 49, 55, 61, 67, and 73 inches are the even-size vanities paired with a Carrara White Marble or Pure White Quartz top, which adds about an inch. They are a top configuration rather than a separate size band. - Q: Does the countertop change the vanity size I need?
ARIEL Bath: Yes. The countertop overhangs the cabinet by about one inch on each side, so a 36-inch cabinet has a top closer to 38 inches. Factor the overhang into your wall measurement so the finished top still clears the side walls.